
Architecture
2024
Tavira, Portugal
Terracotta Court
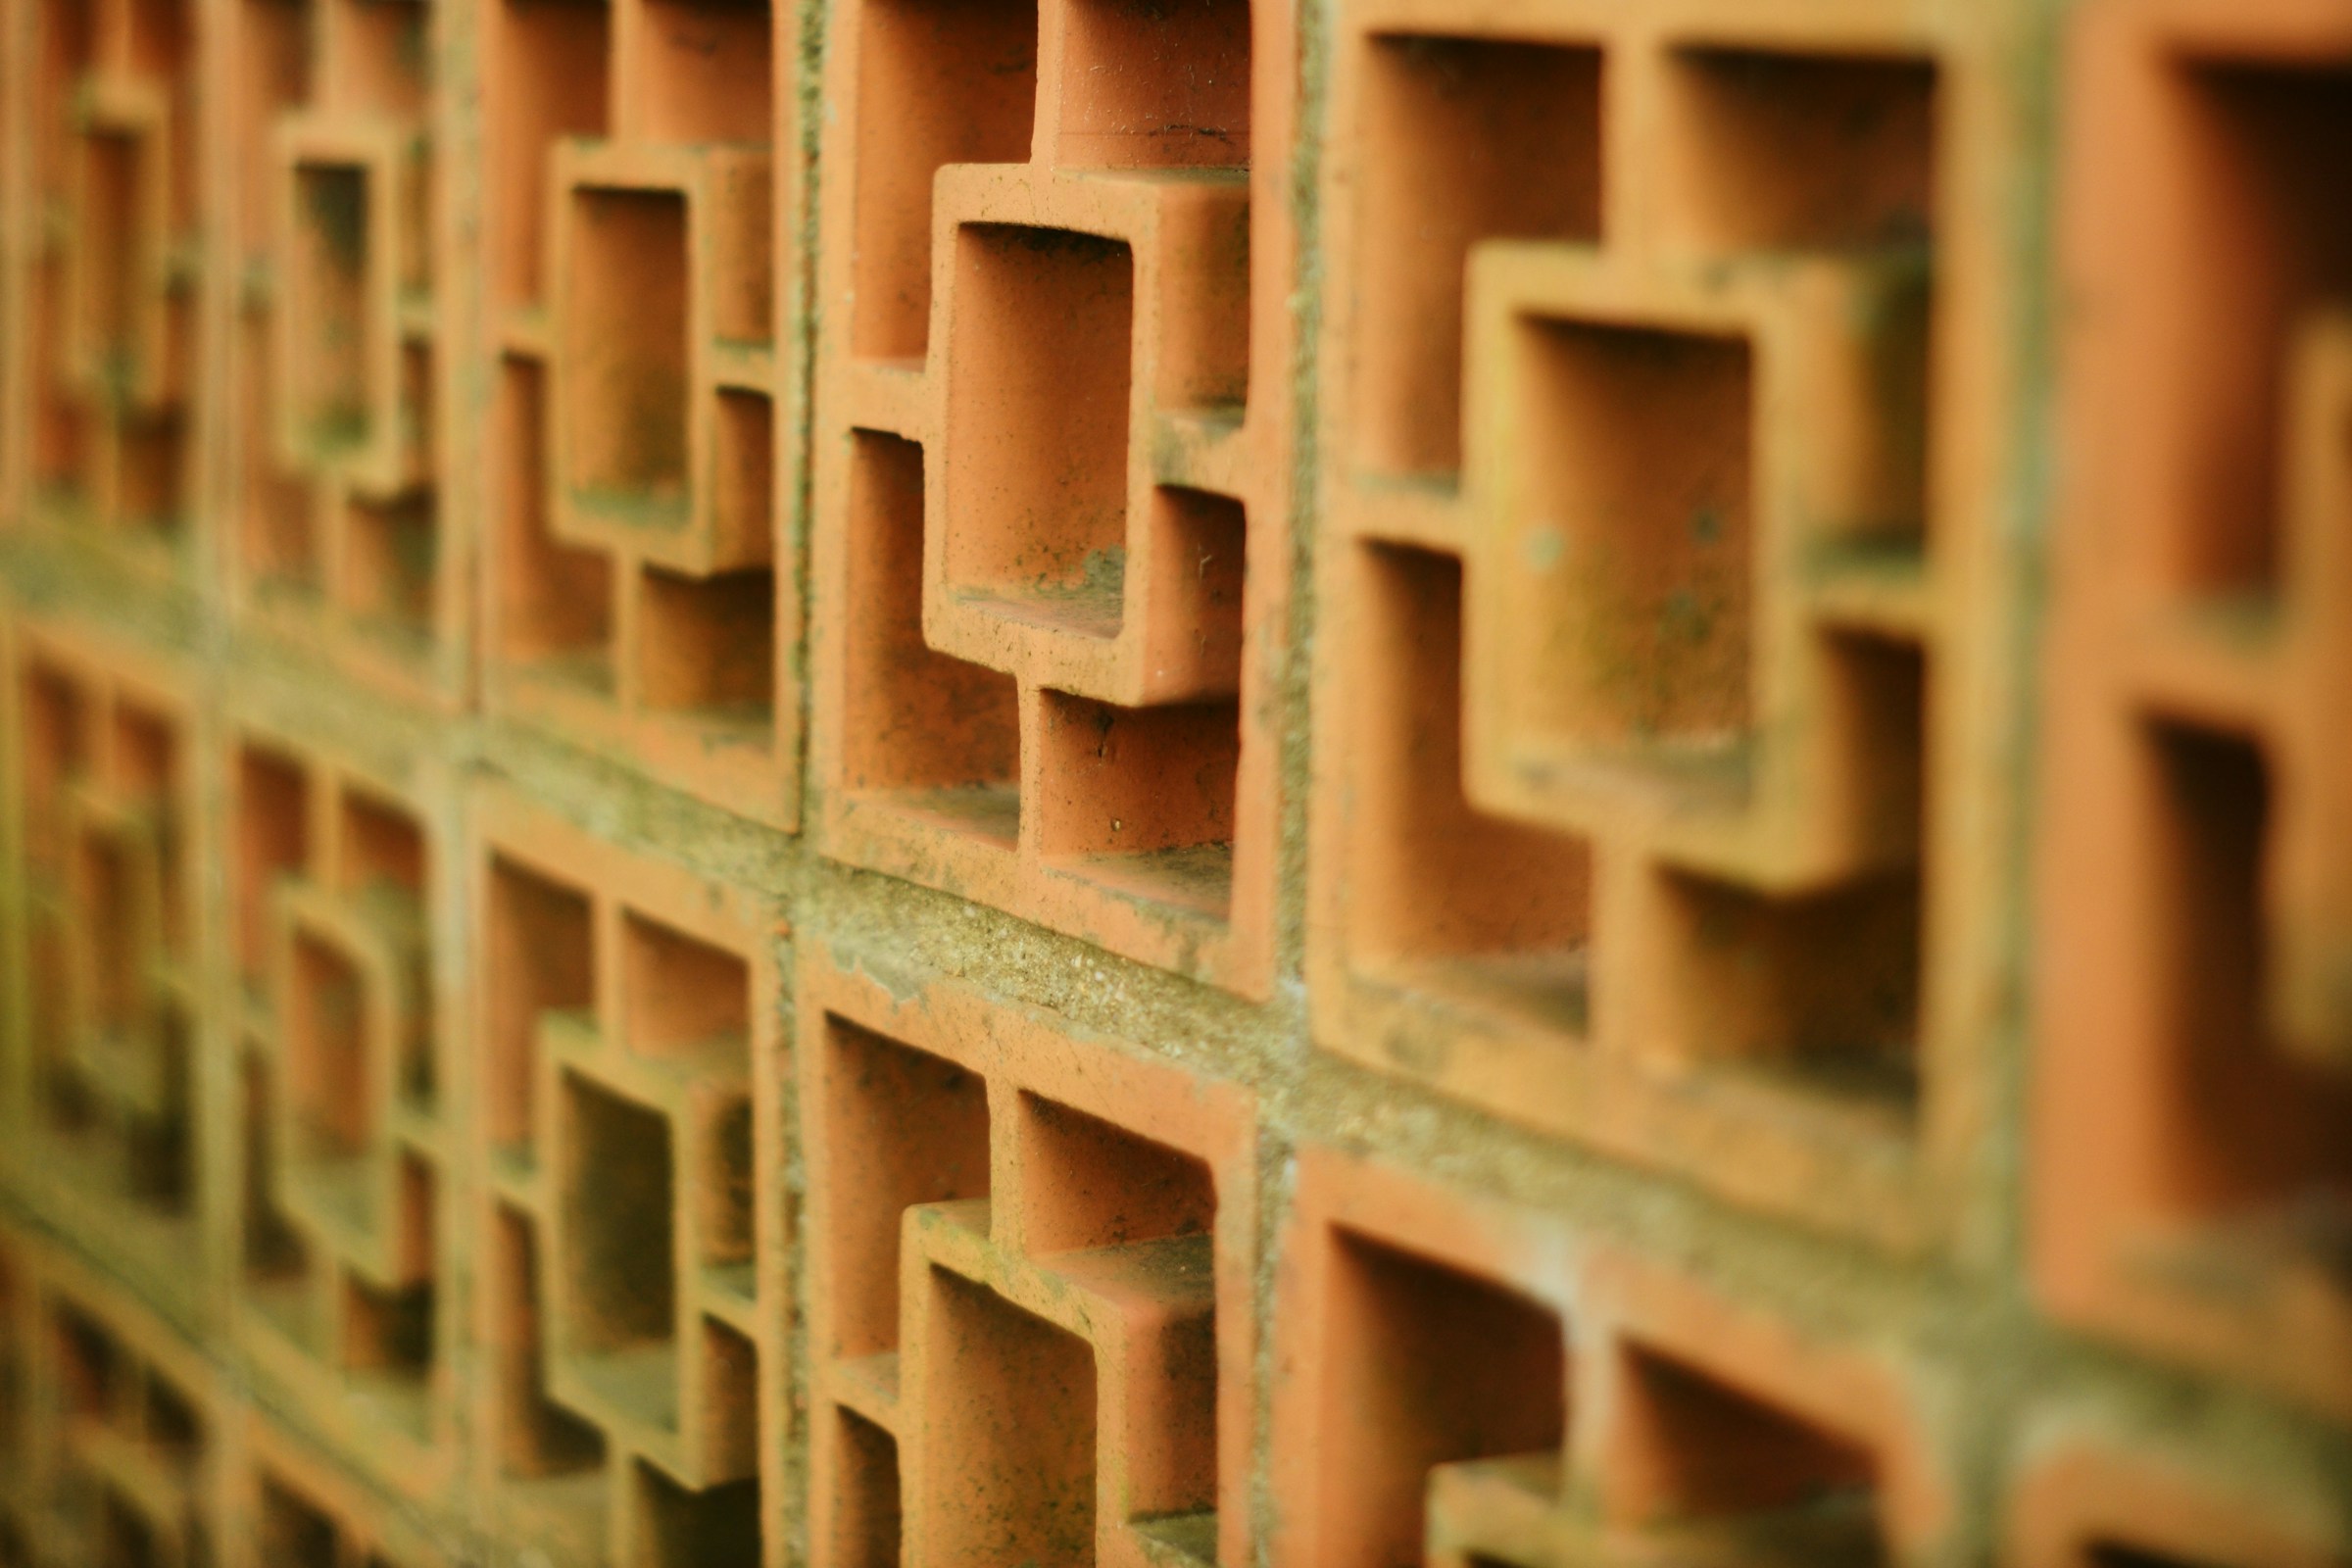
Twenty-four homes around a shared courtyard, built from kiln-formed clay blocks.
Client
Cooperativa Sol Nascente
Services
Architecture, urban design
Duration
22 months
Led by
Odile Ferrant
No. 01
Overview
A low, warm housing block where every front door opens onto a courtyard the whole street can walk through.
A street with a door at each end
The site was a narrow lot behind a market. Instead of a single block with a corridor, we cut three gaps through it, so the courtyard is part of the walk from the market to the river.
Each home has its own front door on the court. Doors are set back under deep arched recesses, painted a different soft colour, and lit at night with one lamp each.
Made from one local material
The blocks are pressed and fired at a brickworks eleven kilometres away. Their surface changes from red to orange with the firing, which is why the walls seem to glow at the end of the day.
There is no lift and no car park in the court. Bicycles, prams and market trolleys come first, and the twenty-four households agreed on that before we drew a line.

No. 02
Results
24
Homes
4,800
Clay blocks fired locally
3
Gates to the street

No. 03
In their words
People who never spoke on our old street now share a bench and a lemon tree.
A resident of the court
No. 04
Keep walking
More doors from the studio.

Architecture
A stone farmhouse rebuilt around a row of arches and one old fig tree.


No. 00
Next door
Want a room like this?
Send us a few lines about your project and we will reply within three working days.